

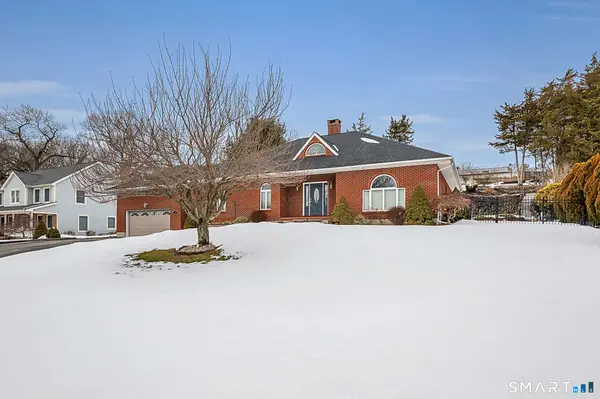
21 Hidden Valley Drive
Rocky Hill, CT 06067
- 3 Beds
- 2 Baths Full Baths: 2
- 2,440 SqFt
- 0.46 Lot Size
- 1992 Year Built
GALLERY
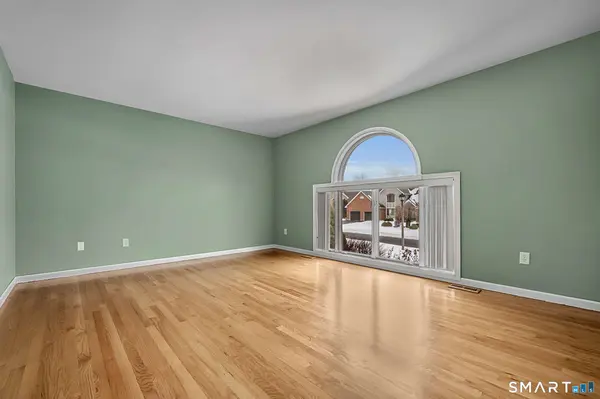
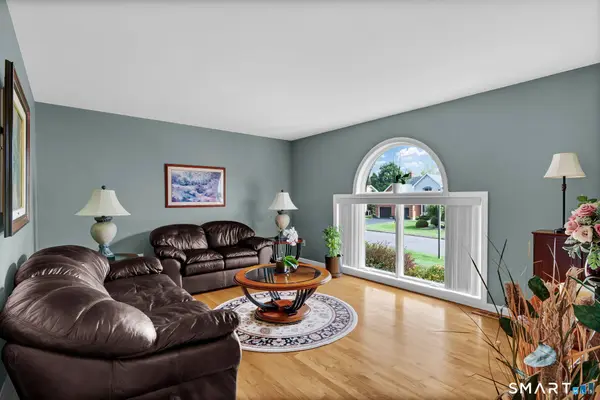
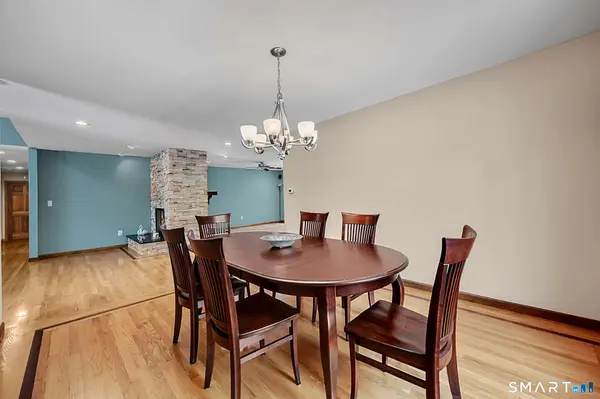
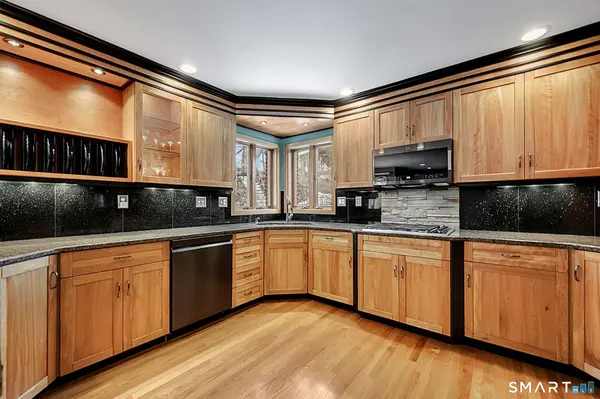
PROPERTY DETAIL
Key Details
Sold Price $693,0001.0%
Property Type Single Family Home
Listing Status Sold
Purchase Type For Sale
Square Footage 2, 440 sqft
Price per Sqft $284
MLS Listing ID 24157705
Sold Date 04/21/26
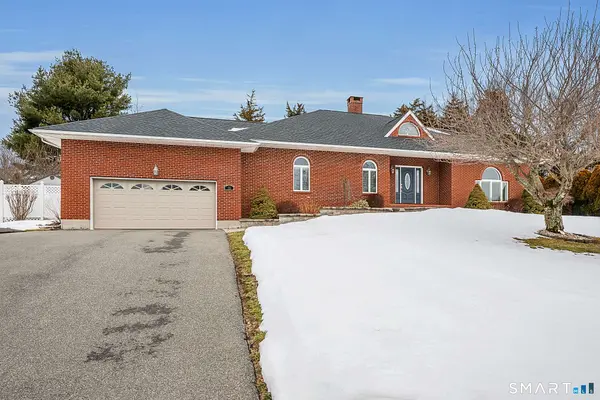
Style Ranch
Bedrooms 3
Full Baths 2
Year Built 1992
Annual Tax Amount $10,607
Lot Size 0.460 Acres
Location
State CT
County Hartford
Zoning R-20
Rooms
Basement Full, Unfinished
Building
Lot Description Fence - Full, Rocky, Sloping Lot
Foundation Concrete
Sewer Public Sewer Connected
Water Public Water Connected
Interior
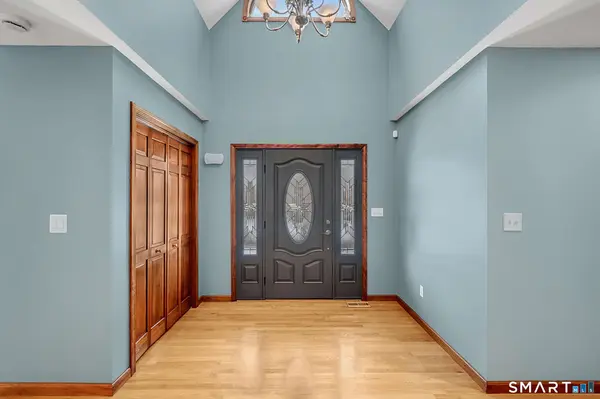
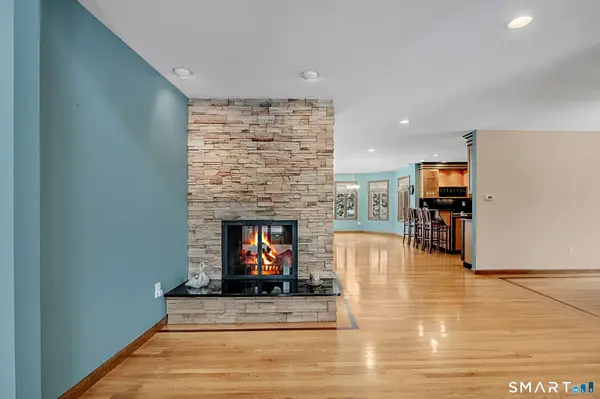
Interior Features Auto Garage Door Opener, Open Floor Plan, Security System
Heating Hot Water
Cooling Central Air
Fireplaces Number 1
Exterior
Exterior Feature Shed, Gutters, Garden Area, Underground Sprinkler, Patio
Parking Features Attached Garage
Garage Spaces 2.0
Waterfront Description Not Applicable
Roof Type Asphalt Shingle
Schools
Elementary Schools West Hill
Middle Schools Griswold
High Schools Rocky Hill
SIMILAR HOMES FOR SALE
Check for similar Single Family Homes at price around $693,000 in Rocky Hill,CT

Under Contract
$455,000
99 Elm Ridge Drive, Rocky Hill, CT 06067
Listed by Qin Lin of Sovereign Properties3 Beds 2 Baths 1,814 SqFt
Under Contract
$449,900
22 Chapin Avenue, Rocky Hill, CT 06067
Listed by Stacy Anselmo of Coldwell Banker Realty4 Beds 2 Baths 1,804 SqFt
Open House
$569,900
734 Old Main Street, Rocky Hill, CT 06067
Listed by Dawn Satagaj of William Raveis Real Estate4 Beds 2 Baths 3,552 SqFt
CONTACT
